Larkin Camperdown

Larkin Camperdown
Interior Design · Spatial Planning
Joinery Design · Finishes + Fittings
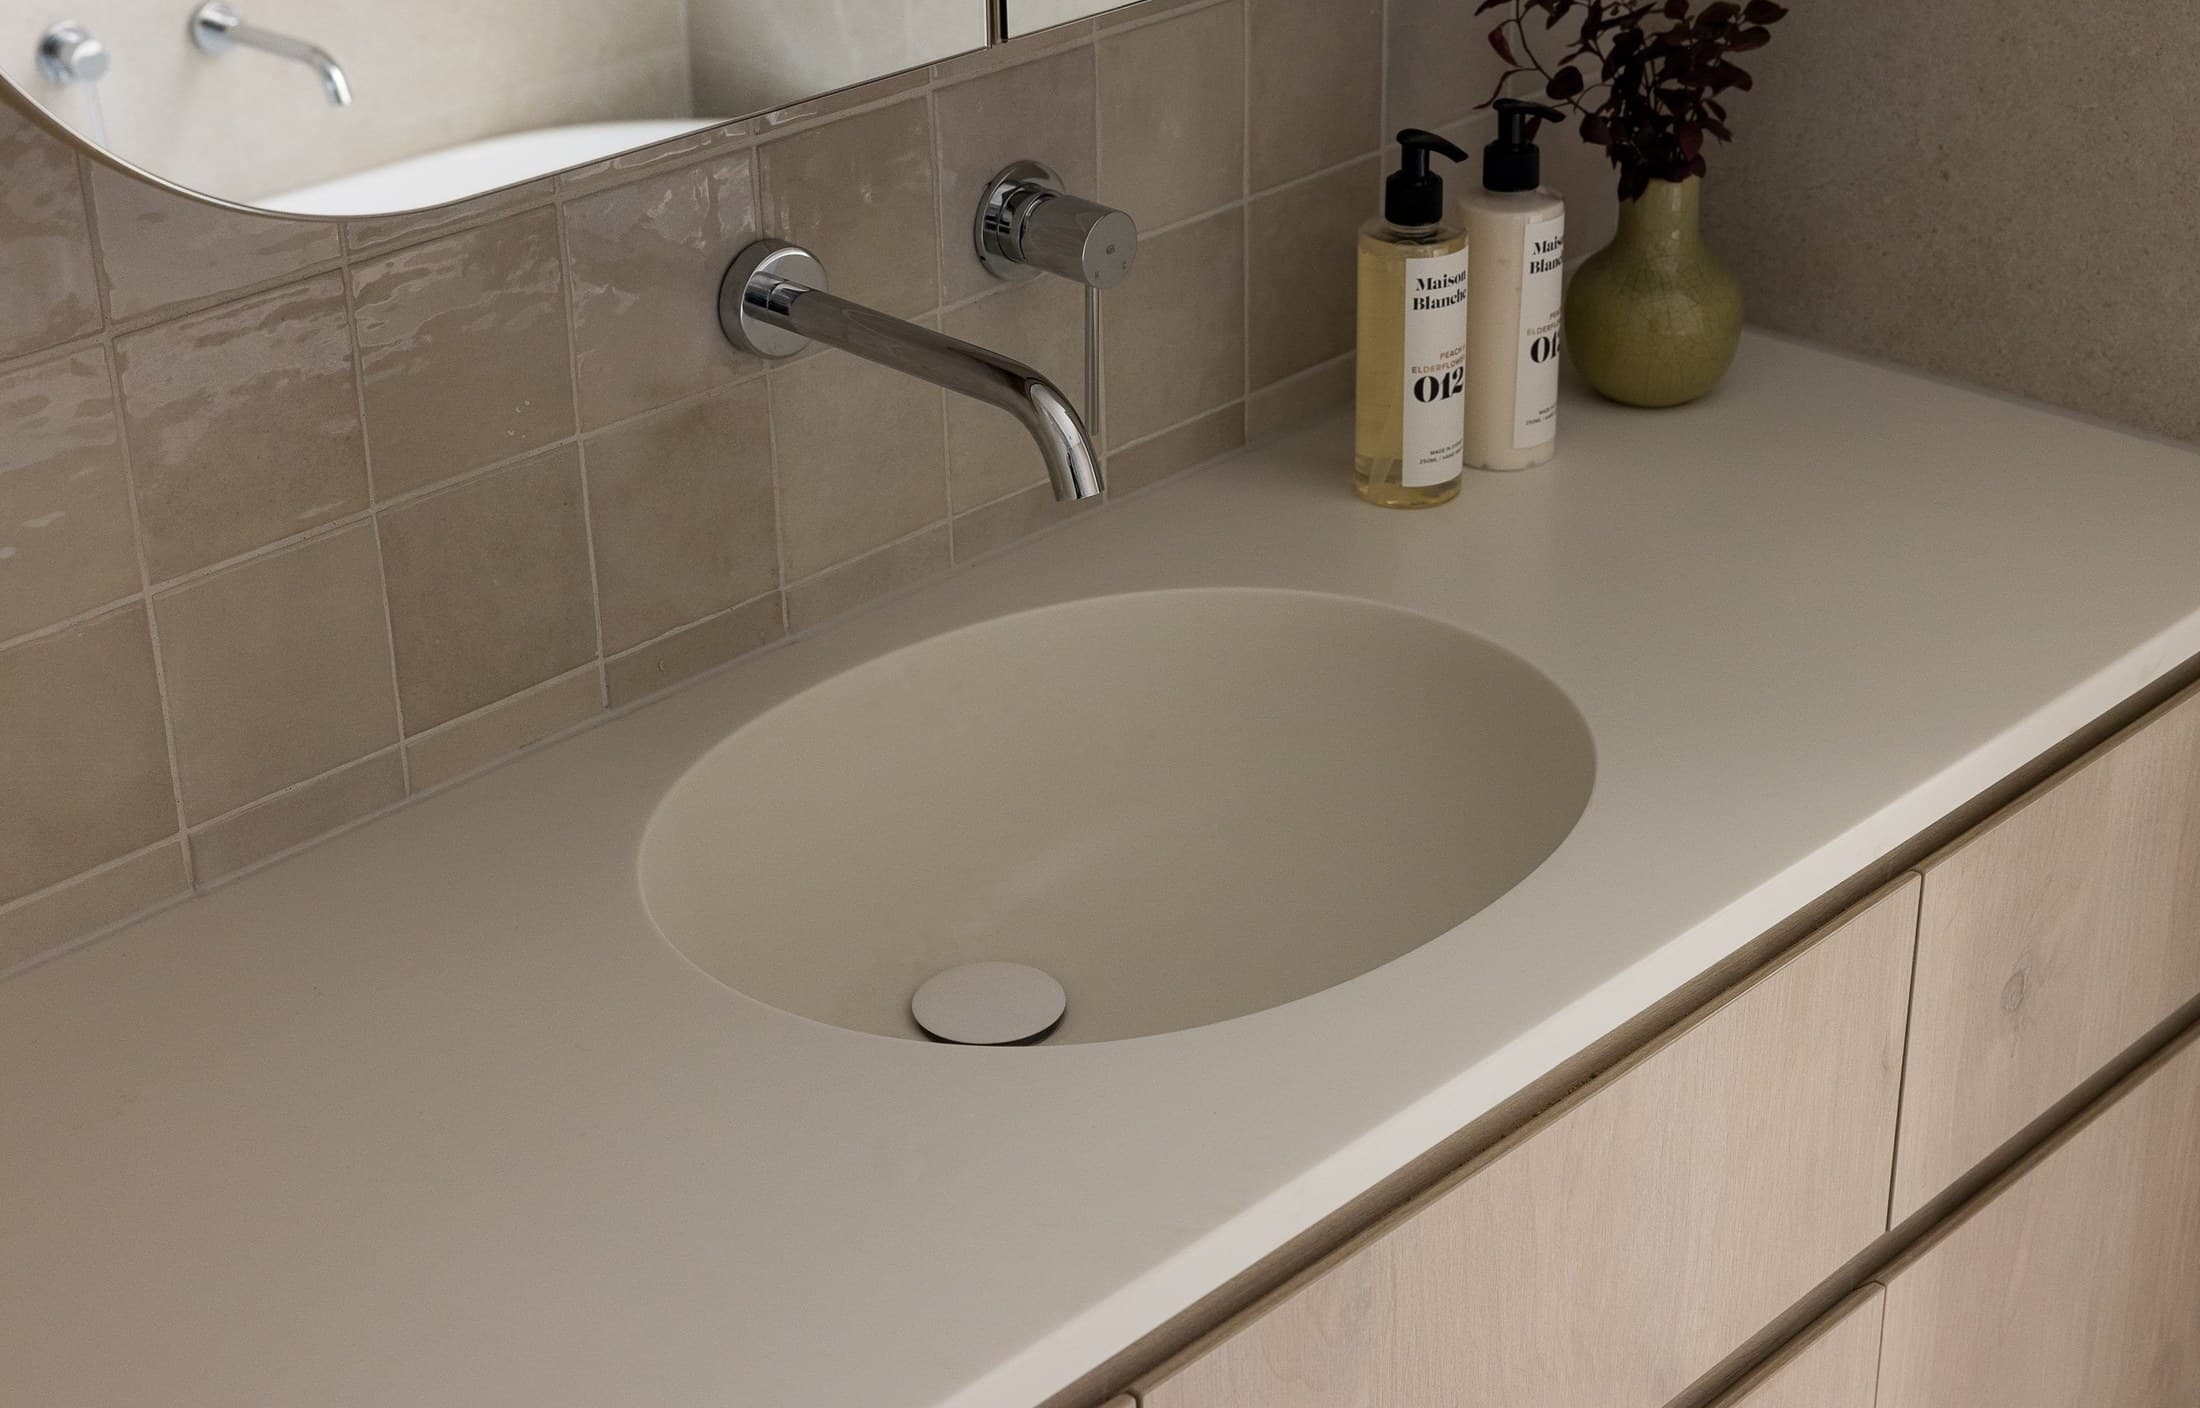
A first home in Camperdown reimagined to make better use of every square metre. The original apartment felt cramped, with the laundry taking valuable space from the main bathroom. By relocating it elsewhere in the home, we were able to create a more generous bathroom and improve the overall flow. Bespoke joinery, soft curves and layered lighting then brought the warmth and personality needed to make the apartment feel truly their own.
- Main Bathroom