Charles Putney

Charles Putney
Interior Design · Spatial Planning
Joinery Design · Finishes + Fittings
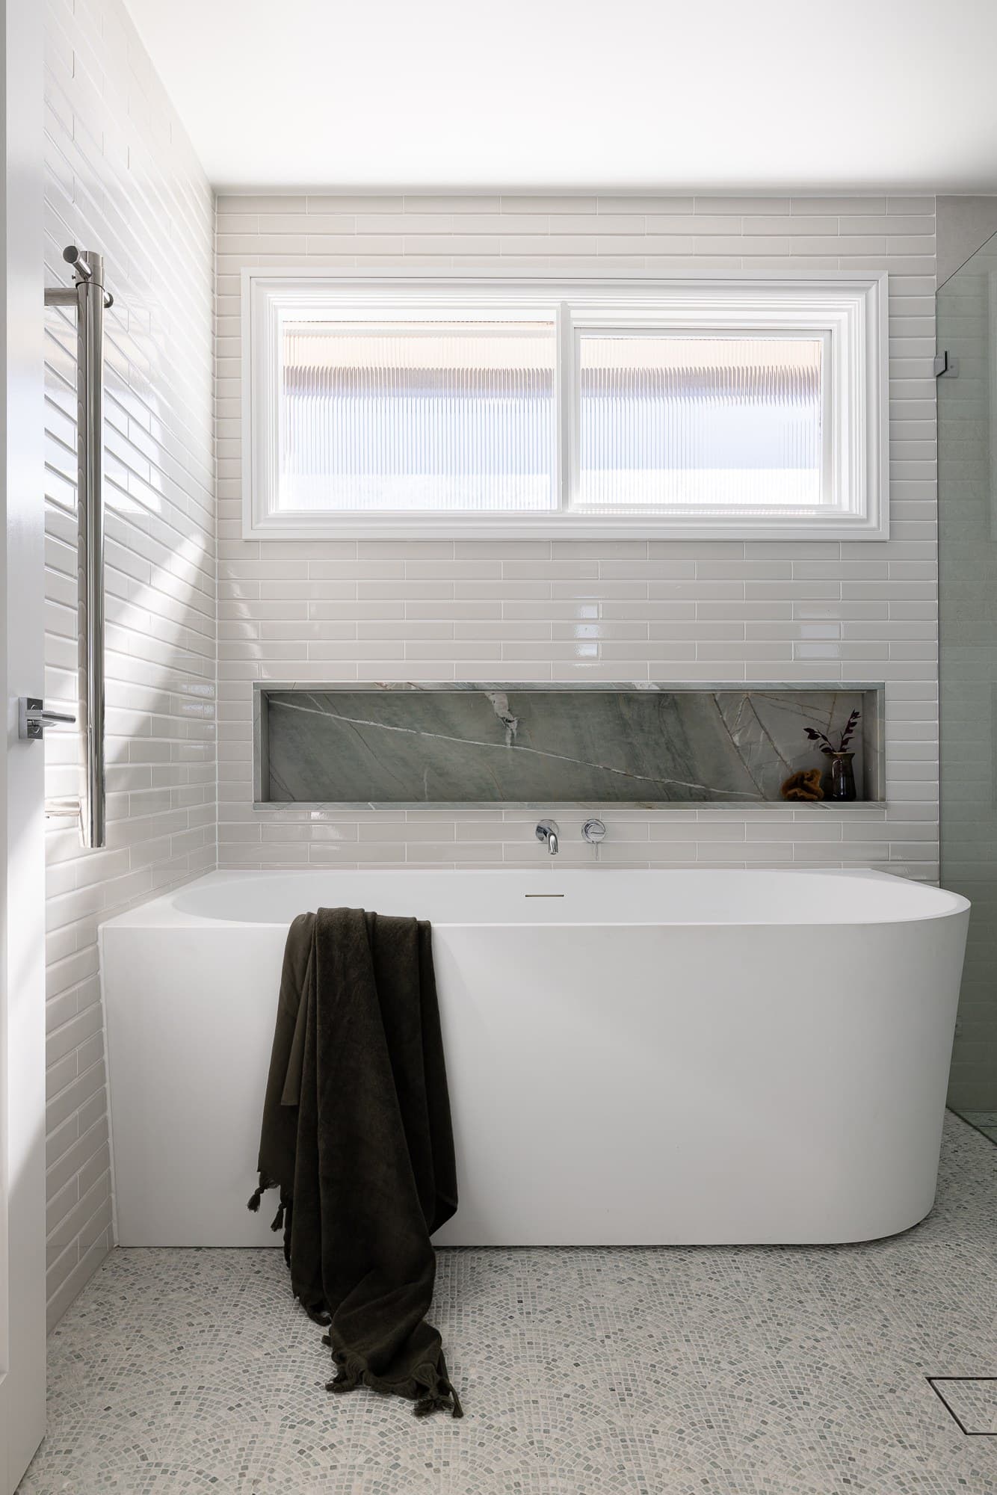
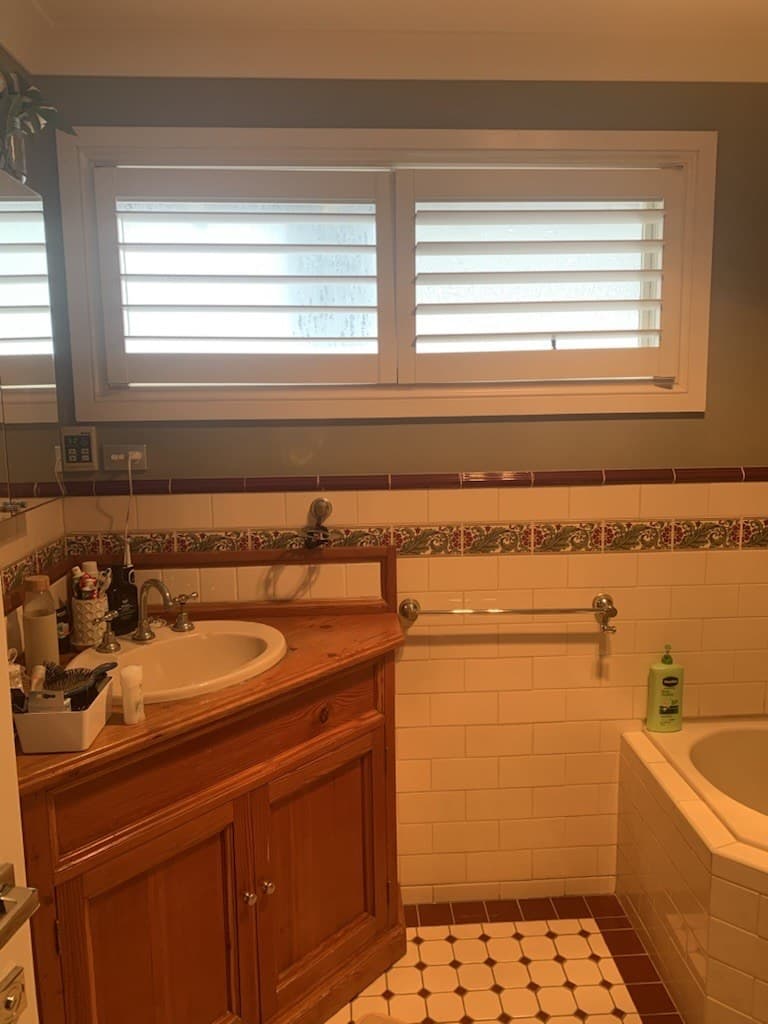
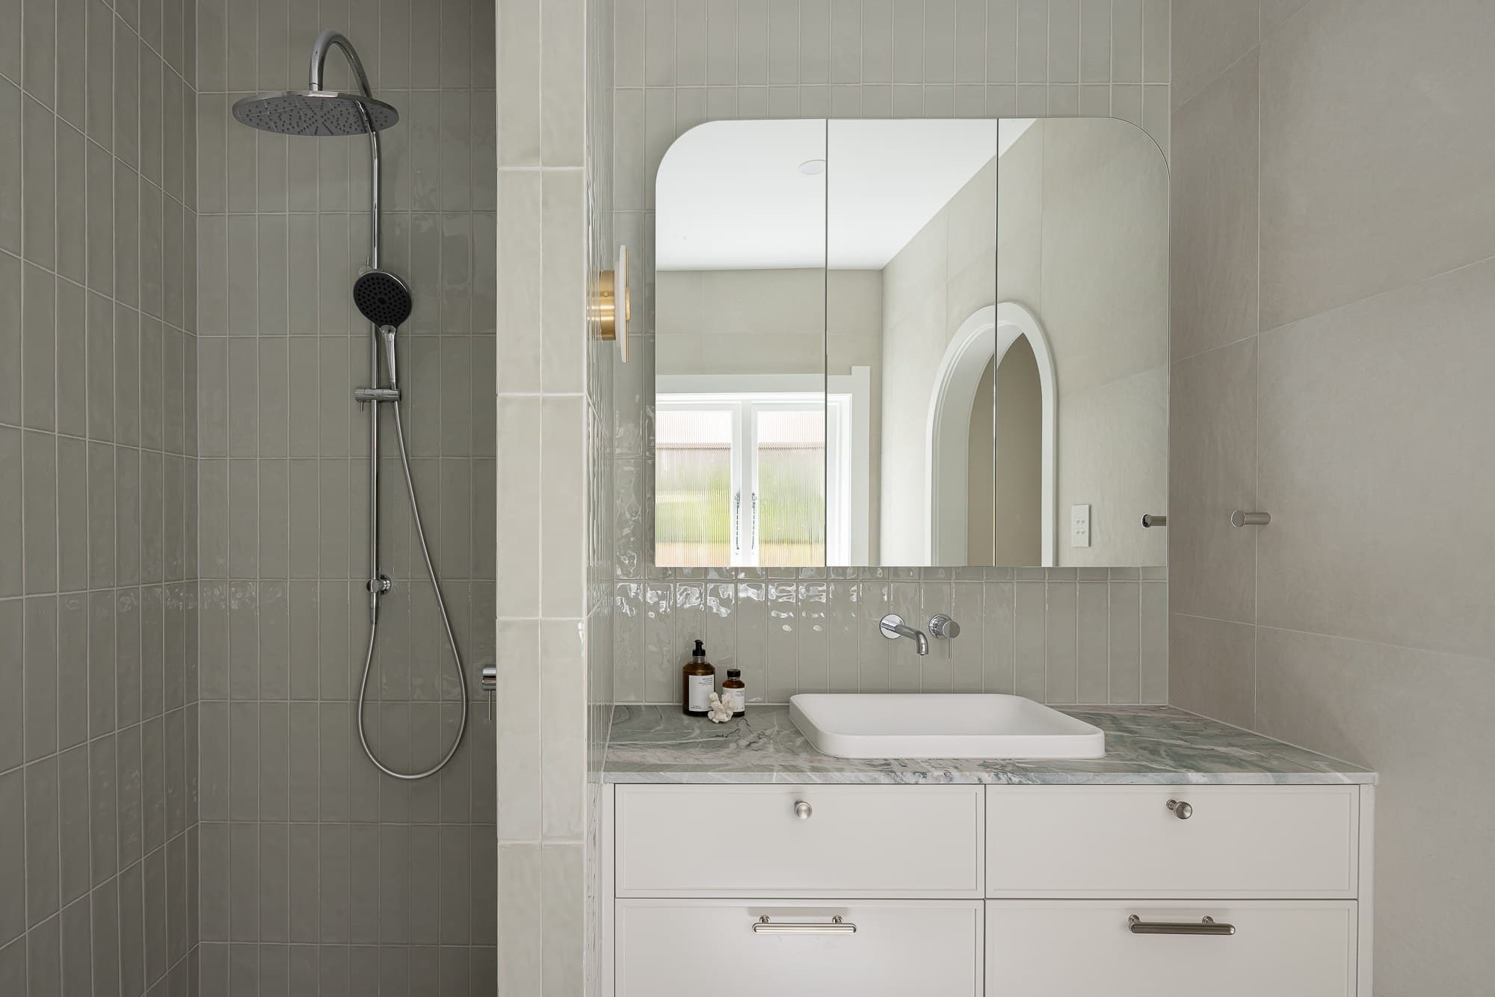
A heritage Putney home reimagined for the way the family lives today. The original layout lacked the functionality of a modern master suite, so underused rooms were reconsidered to create a private ground-floor retreat with better zoning, privacy and everyday ease. Soft curves, bespoke joinery and layered finishes elevate the spaces, creating a master suite that feels luxurious while still belonging naturally within the home.
- Master Suite
- Powder Room
- Bar
- Kids Bathroom
- KBDi Finalist 2026 — Small Bathroom