
hotel experience H&G
Family friendly
This cool, calm and collected bathroom gets a second innings.
Story Carli Philips | Photography Sebastian Mrugalski
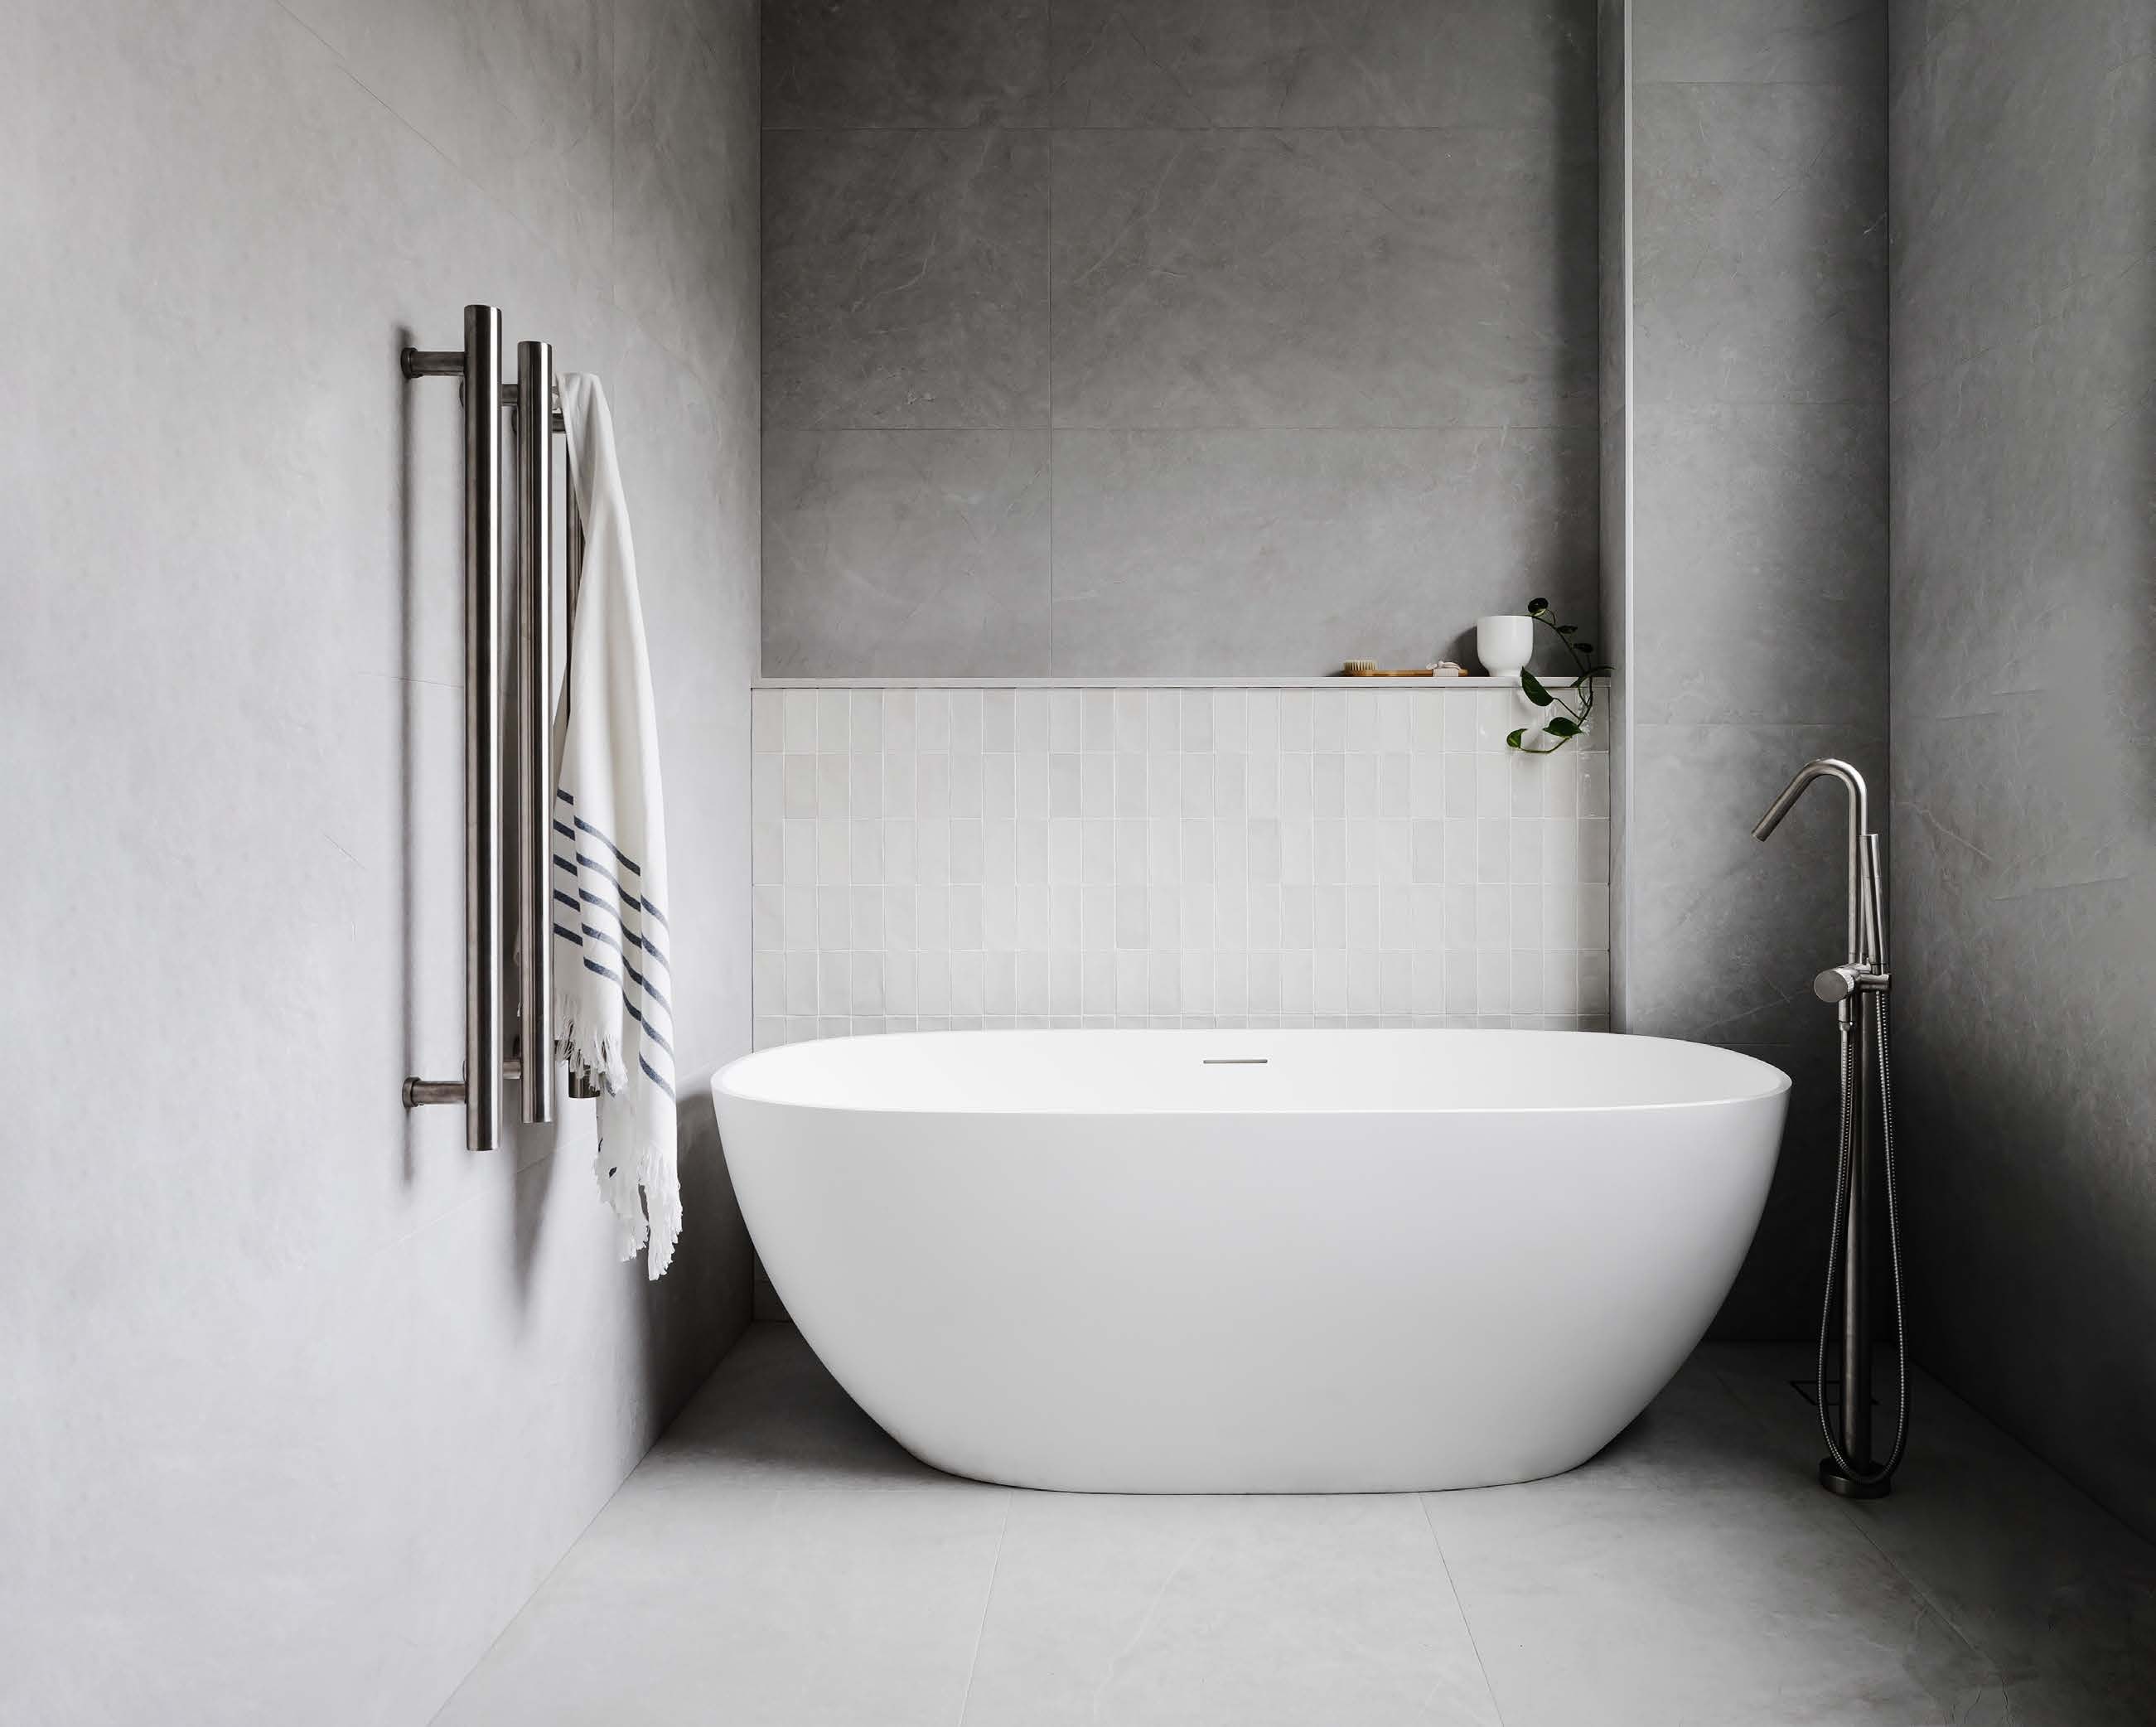
Built in the 19th century, this home is unrecognisable from its former iteration as a boarding house. The renovation, undertaken by Baker Developments and Studio Jenka, includes a main family bathroom with a client brief for a space that would be “sophisticated with a calm feel”. Designer Jenny Matek took an approach that was schematically tonal with the introduction of “mixed materials to elevate the design”. Equally, the homeowners, who have young children, wanted surfaces that would be easy to clean. To that end, large format tiles were used on the floor and walls to minimise any grout lines and a ledge above the bath was capped with Caesarstone for ease of maintenance. With just one small mirror in the bathroom, coming up with a solution for the lack of natural light was crucial. Jenny implemented the clever use of gloss tiles, encouraging the light to bounce around the room and to create a “warm and inviting space”.
Studio Jenka, @studio_jenka; AM Bathrooms and Projects, ambathrooms.com.au; Baker Developments, bakerdevelopments.com.au
What was the brief for this space? The owners wanted the bathrooms to feel sophisticated in the terrace with a calming feel; a space that would be easy to clean, warm and welcoming. They were open to creating features with special tiles and touches of Caesarstone to enhance these details.
Were there any challenges along the way? Encouraging more natural light into the old boarding house rooms was the main challenge. Also, due to Covid border closures and the owners being in Far North Queensland, all design meetings were via Zoom, which was a little nerve-racking.
Your top bathroom design tips? Bathrooms need to feel inviting. While there are often only four walls, I like to add to this, if there is room, by introducing feature walls. Storage is always at the top of my list whether that be in the shower or at the basin area. Generally, the toilet is hidden or at least not a focal point. There are so many beautiful tiles and finishes that need a moment over a toilet!
BATHROOMdesign notes
- WALL & FLOOR TILES
- Eureka Stone in Bianco, Di Lorenzo.
- FEATURE TILES
- Fez white gloss subway tiles, Di Lorenzo.
- BATH
- Kado ‘Lussi’ freestanding bath, Reece.
- TAPWARE
- Milli ‘Pure’ floor mount mixer in Brushed Nickel, Reece.
- TOWEL RAILS
- Milli ‘Pure’ vertical towel rails in Brushed Nickel, Reece.
- TOWEL
- A Little Morocco.
“Bathrooms need to feel inviting. While there are often only four walls, I like to add to this by introducing feature walls.” Jenny Matek
AUSTRALIAN HOUSE & GARDEN | 13
H&G day spa
Feeling generous
Blessed with surplus space, this powder room had lots of potential.
Story Carli Philips | Photography Sebastian Mrugalski
BATHROOMdesign notes
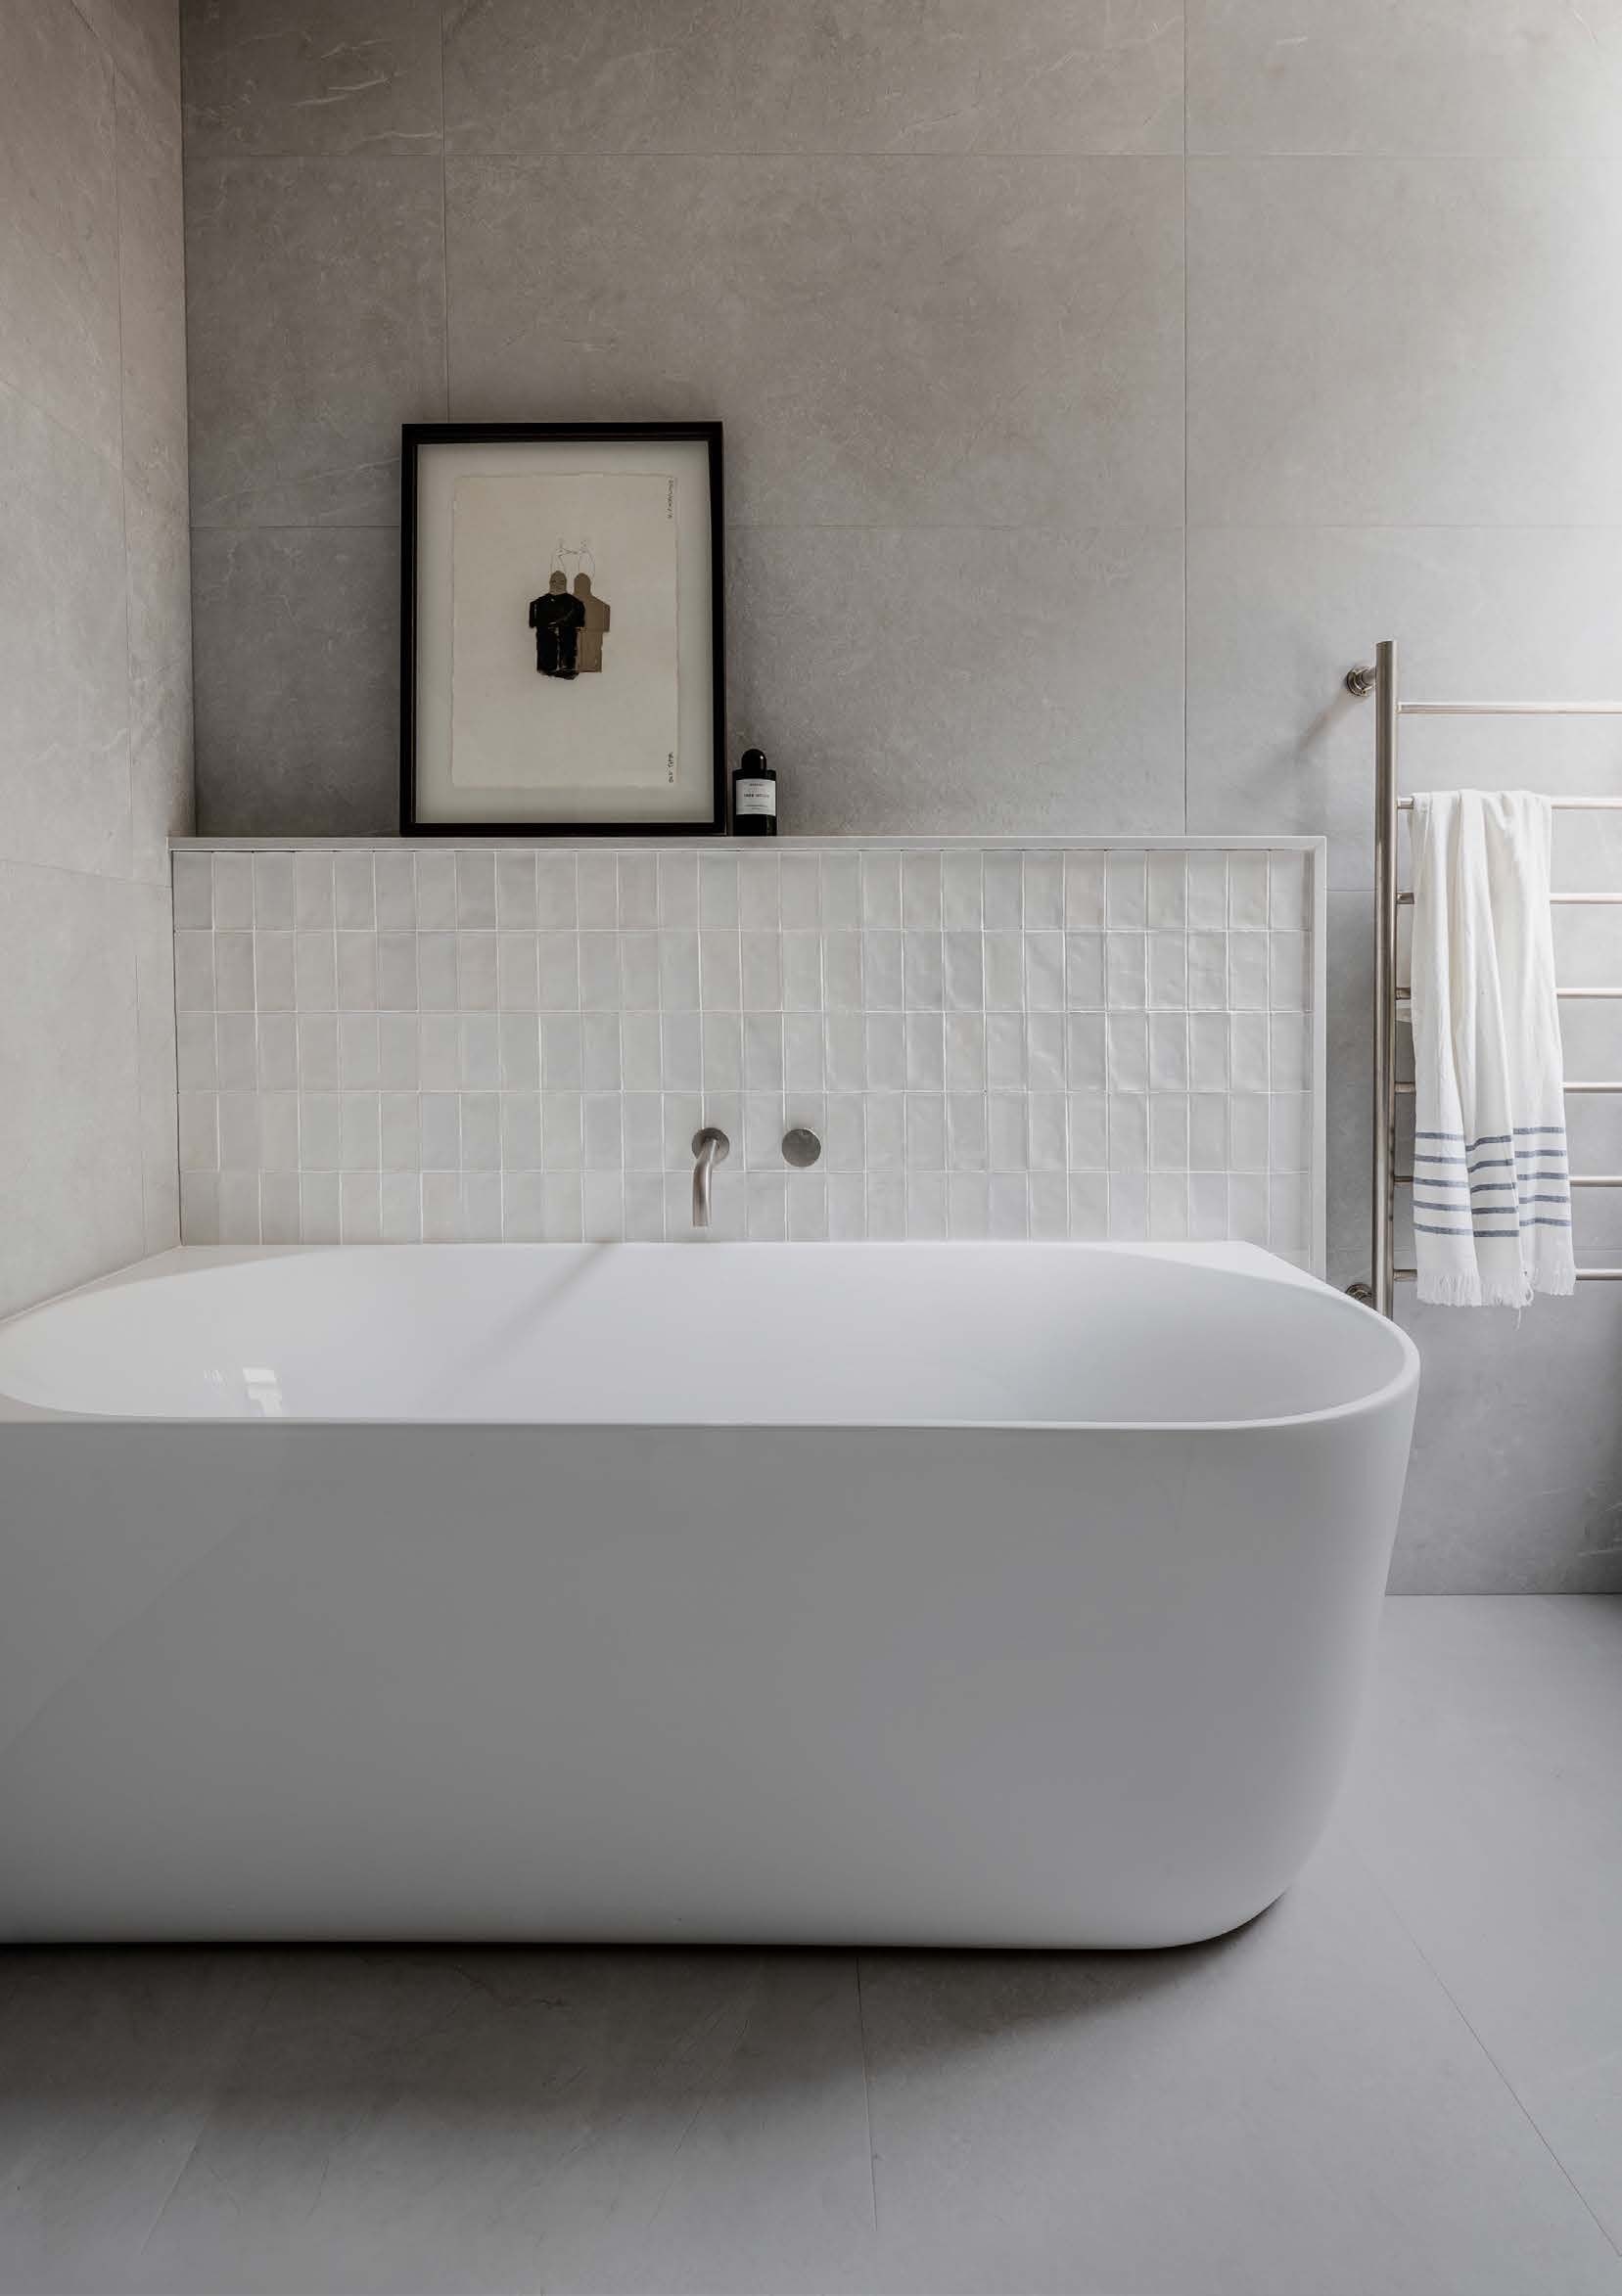
- WALL & FLOOR TILES
- Eureka Stone in Bianco, Di Lorenzo.
- FEATURE TILES
- Fez white gloss subway tiles, Di Lorenzo.
- BATH
- Posh Solus back to corner bath, Reece.
- TAPWARE
- Milli Pure wall bath set in Brushed Nickel, Reece.
- TOWEL RAIL
- Kado Lussi towel rail in Brushed Nickel, Reece.
- ACCESSORIES
- Artwork, artist unknown. Towel, A Little Morocco.
For the transformation of this powder room in Sydney’s inner west, interior designer Jenny Matek of Studio Jenka had the rare yet welcome luxury of having excess space to work with. So much so, there was enough room to include a bath. “It was such a bonus that we had so much space to play with,” she says. The generosity was such that there were zones to fill, which she did by relocating the entry point and adding feature nib walls, including behind the vanity and behind the bath. “There’s so much height in the room that it helped break up the space,” says Jenny, who collaborated closely with builder Adam Baker of Baker Developments on this whole-home renovation. With limited natural light, Jenny used large mirrors over the vanity to create the illusion of more light and a feature wall of glossy tiles that would bounce the light around the room. The owners had expressed a desire for a layout that would feel calm and purposeful, and that’s just what she gave them.
Studio Jenka, @studio_jenka; AM Bathrooms and Projects, ambathrooms.com.au; Baker Developments, bakerdevelopments.com.au
What was the brief for this space? Contemporary, warm and inviting.
How would you describe the colour and materials palette? Simple, pale colours with textured subway tiles.
How long did the renovation take? One year for the whole home.
What do the owners love about this space? Its spot-on planning makes it feels spacious.
Your top bathroom design tip? Sometimes you have to step back and think about the space and who will use it. It’s not just about choosing the tile or the sink – it’s thinking about the flow of the bathroom.
120 | AUSTRALIAN HOUSE & GARDEN