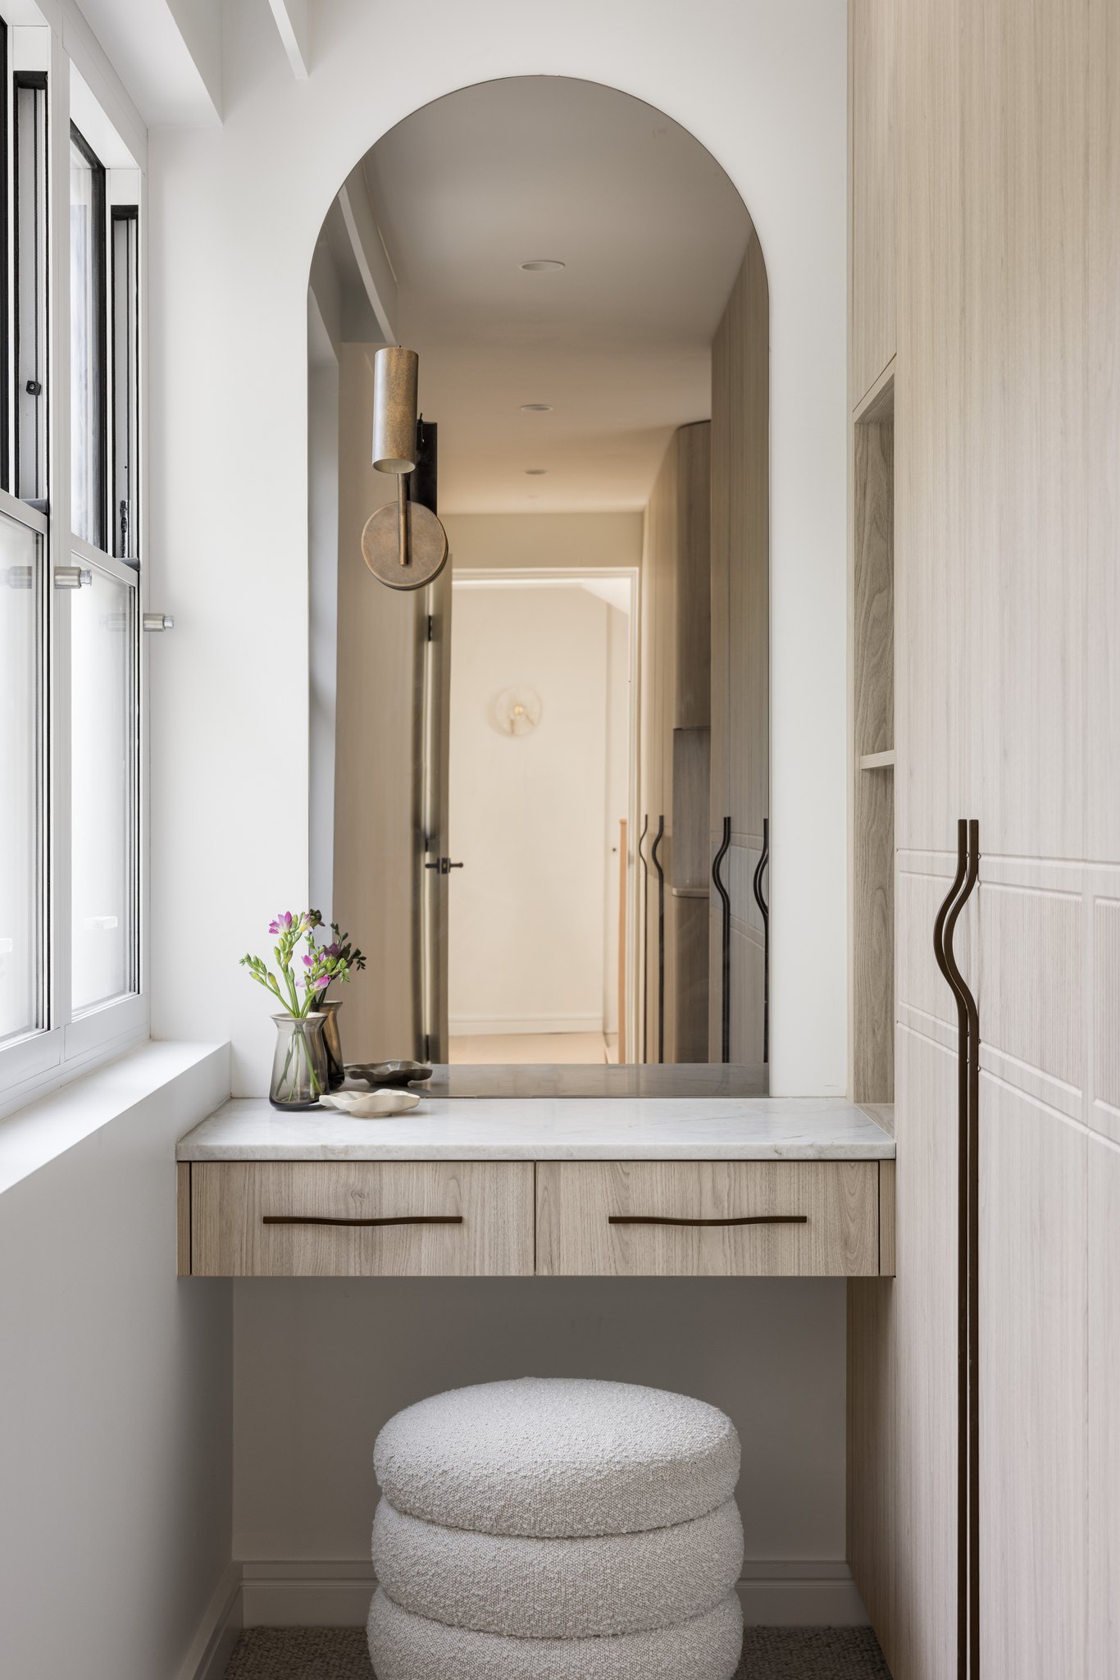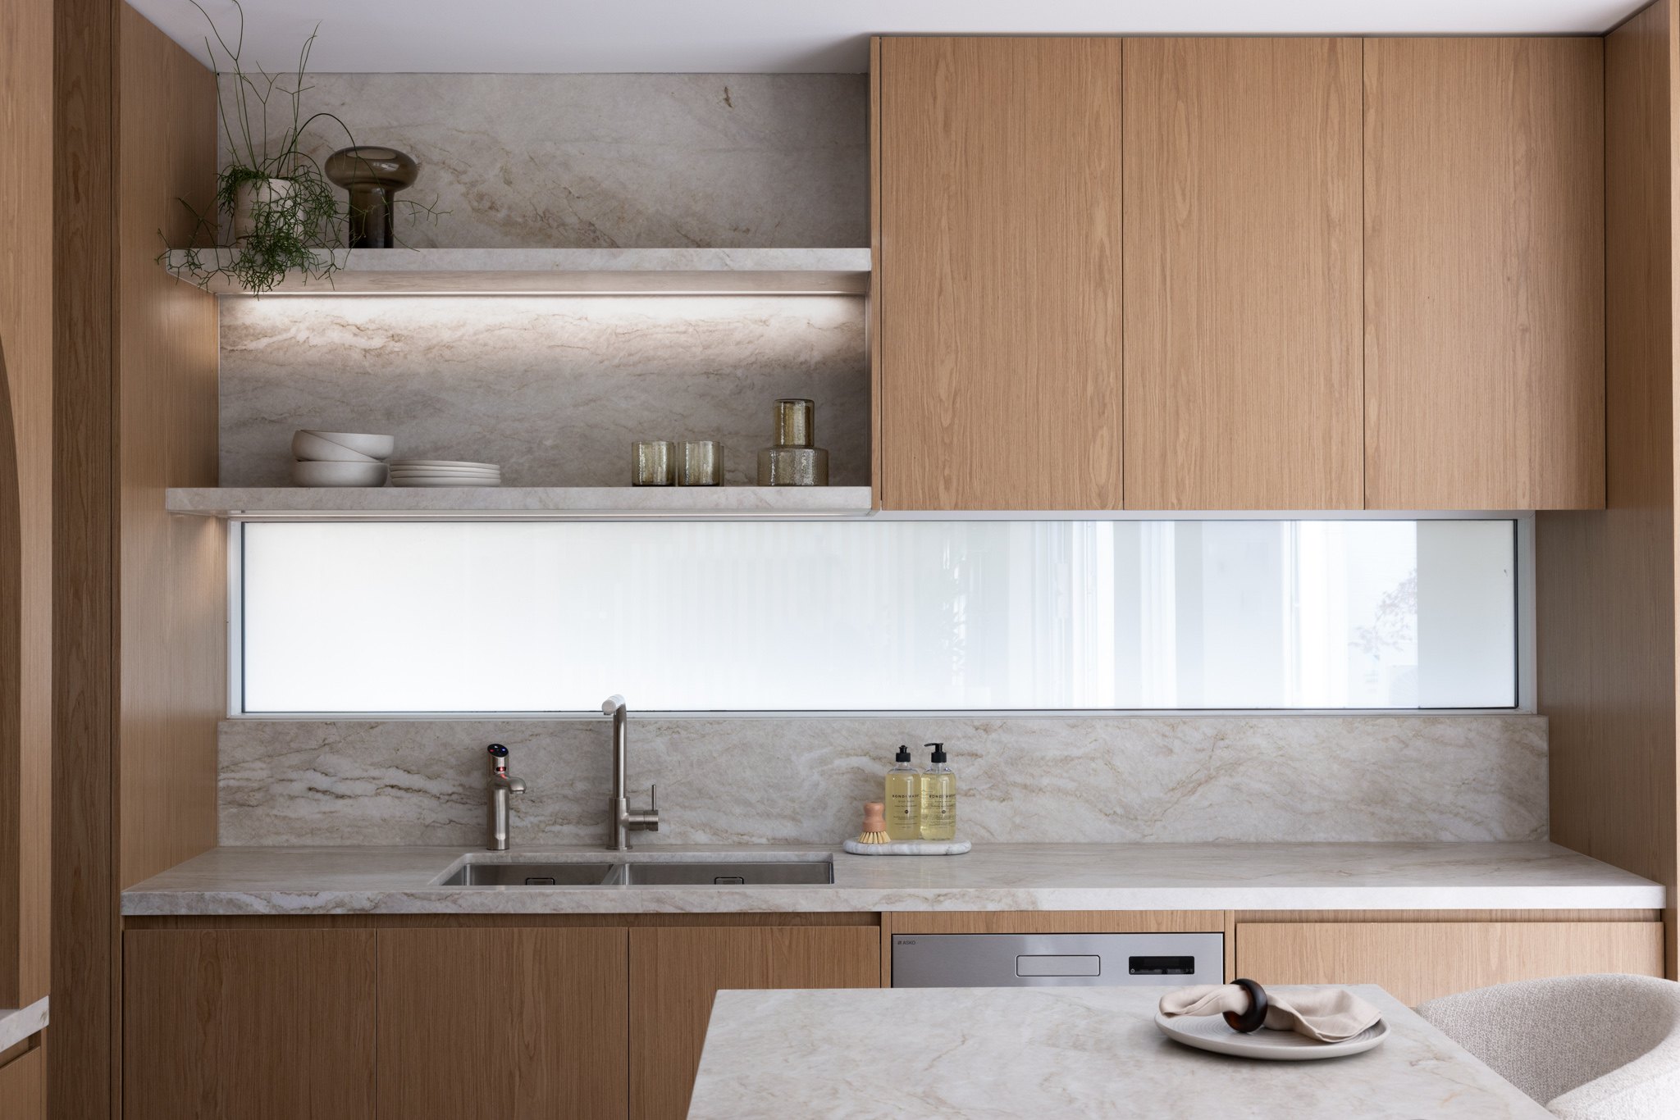

Inside a home shaped by family living
A closer look at our Ferdinand, Birchgrove project and the decisions that shaped a home around the family within it.
A family home is always evolving.
Mornings are busy, belongings accumulate, children grow and the way each room is used changes with them.
At Birchgrove, the original home felt dark, disconnected and increasingly difficult for a family of four to live in comfortably. Rather than beginning with an aesthetic, we began by looking at how the family moved through the home and where everyday life was becoming harder than it needed to be.
Within the narrow footprint, we introduced more natural light, improved connection between spaces and considered storage in places where it would genuinely be used.
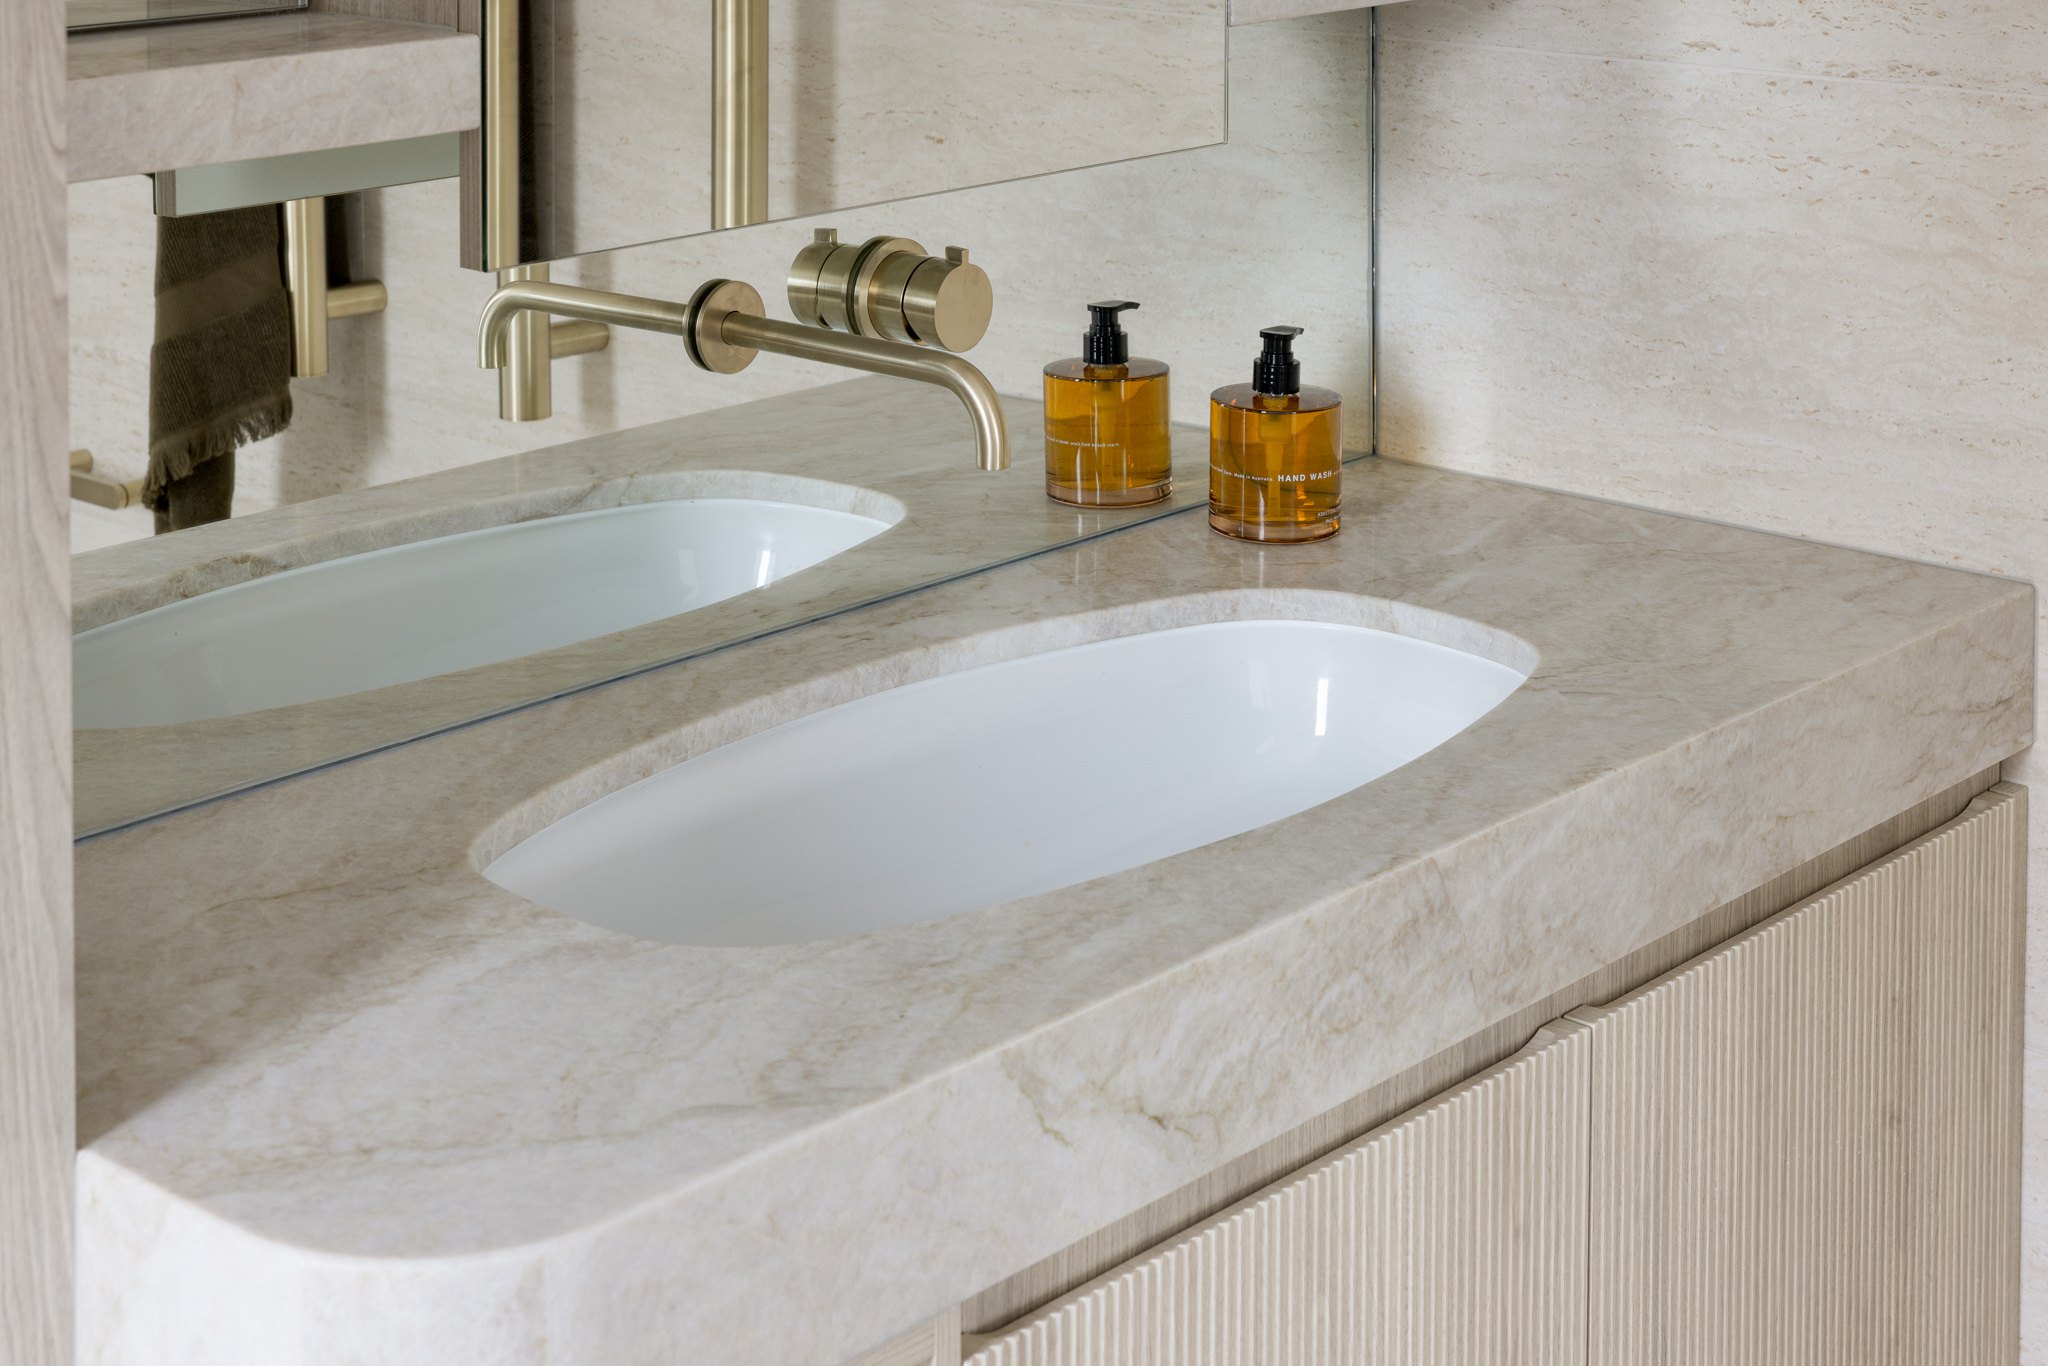
Drawers beneath the stairs became a home for school shoes. Custom study nooks created dedicated places to work and learn. A built-in reading bench introduced somewhere quiet to retreat, while concealed joinery helped the busier parts of family life disappear when they weren’t needed.
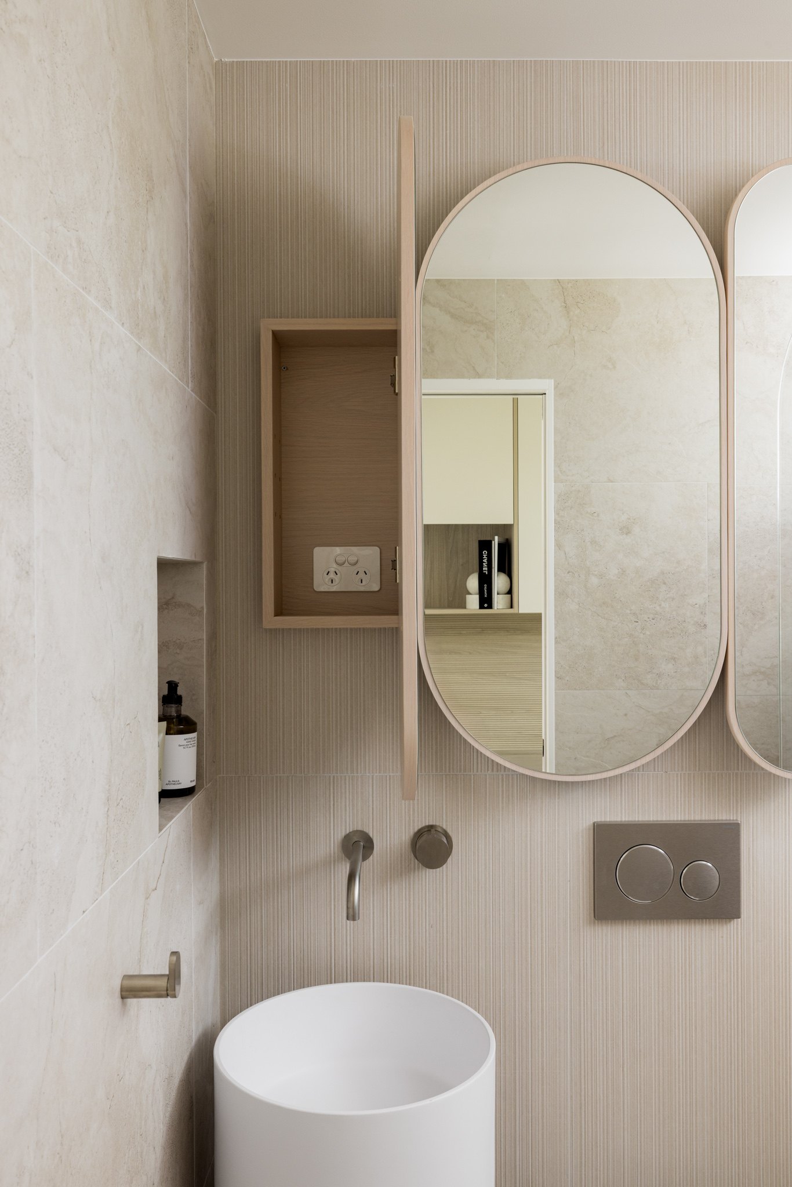
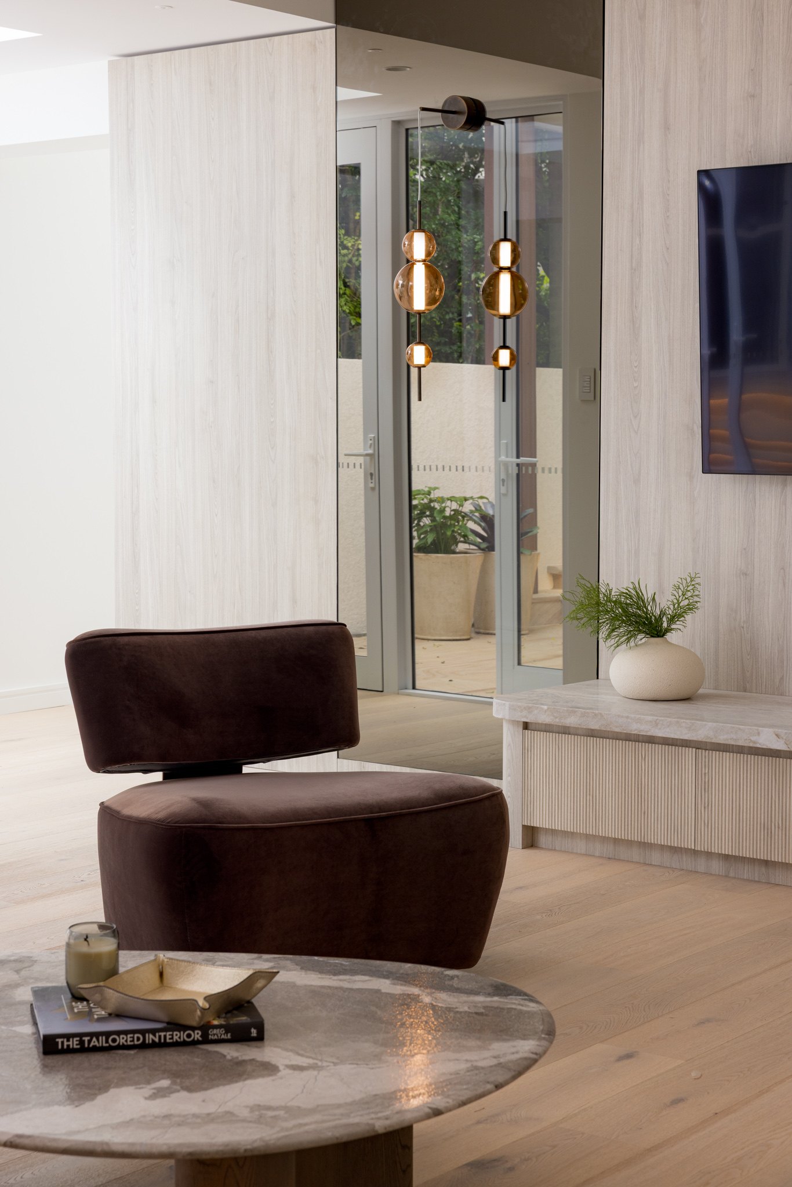
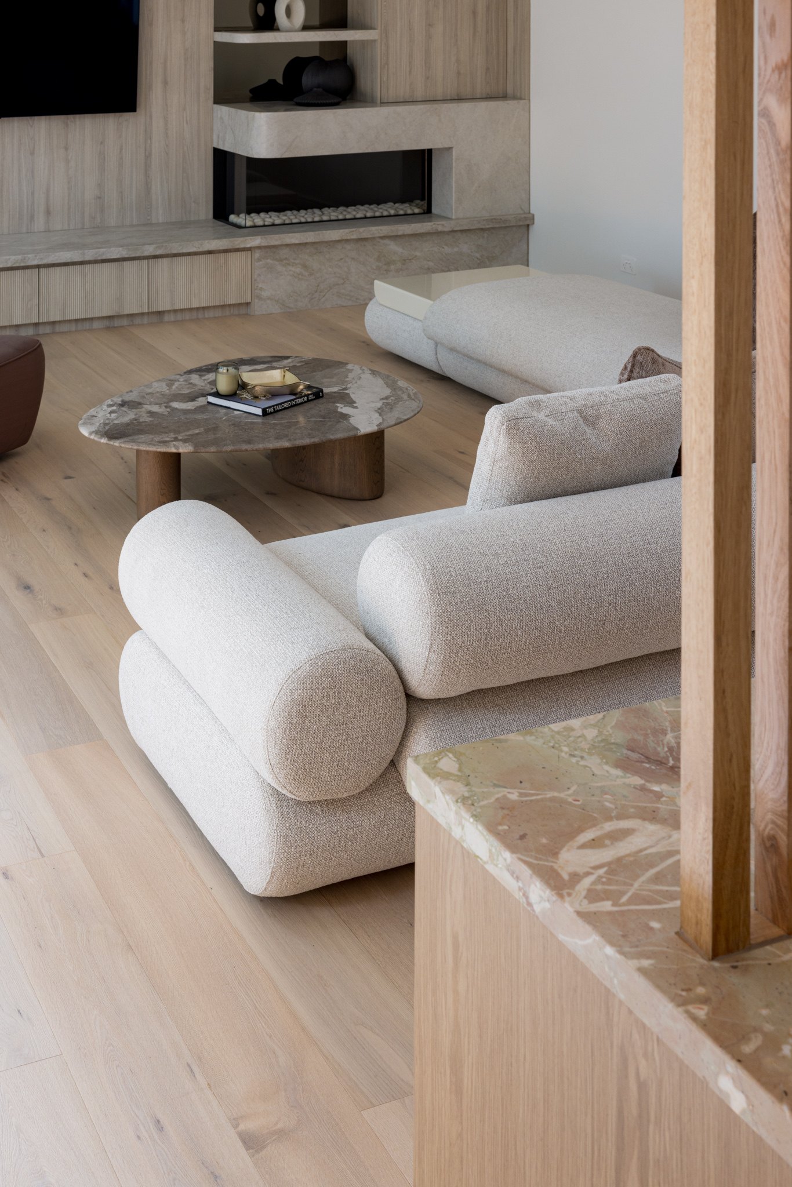
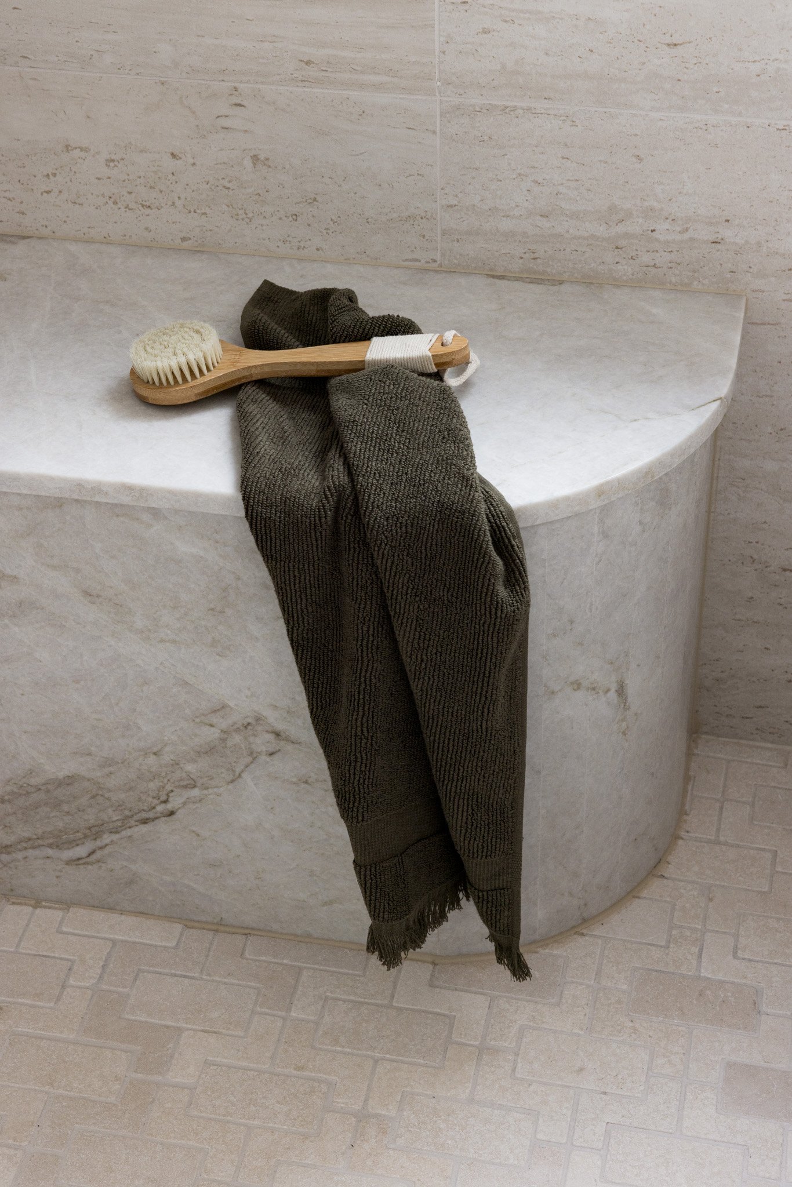
Skylights and carefully positioned windows brought light back into the home, while curves, timber and layered textures softened the spaces.
The result isn’t a home designed simply to look beautiful.
It’s a home designed around the people living within it.